Interior
from 20 €/m²+ PDV
New service / 3D
Turnkey visualization of rooms, apartments, houses and house projects based on your brief, references and drawings.
Send us your wishes, references and drawings. We develop the complete visual concept before construction or renovation begins.
The point is to make decisions in time: layout, materials and light are visible before anything is built.
Completed work
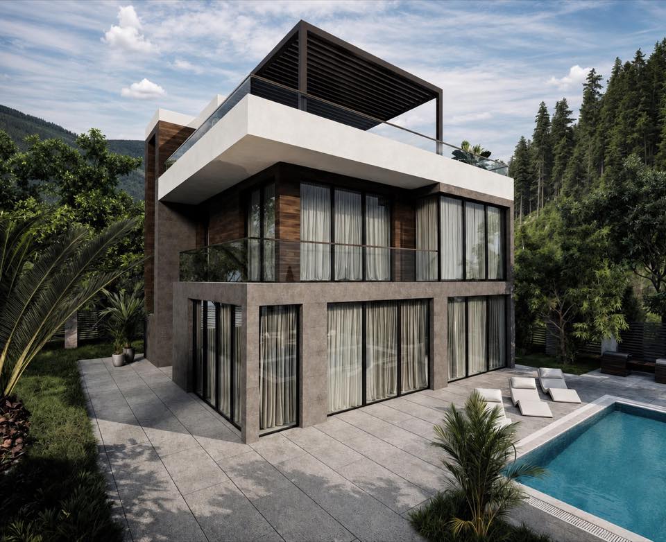
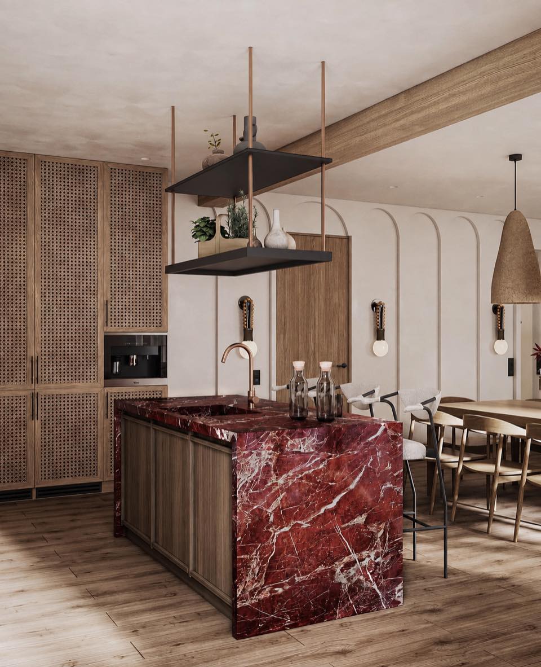
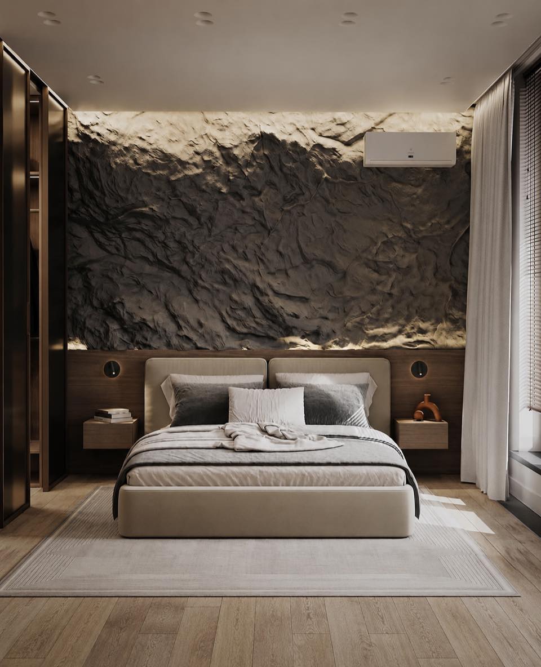
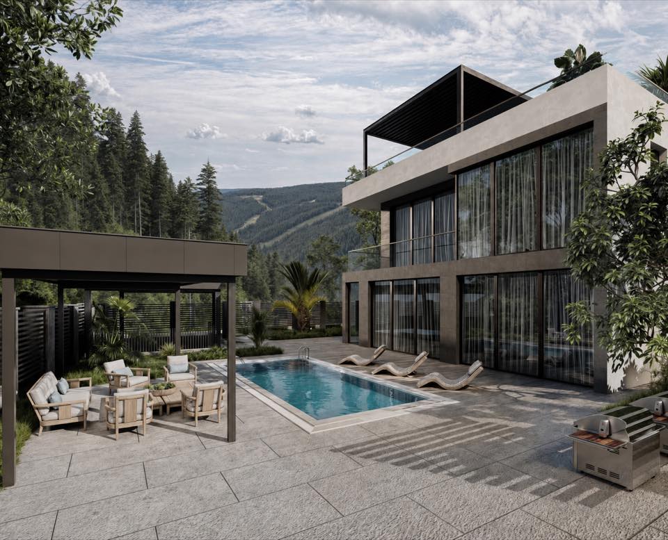
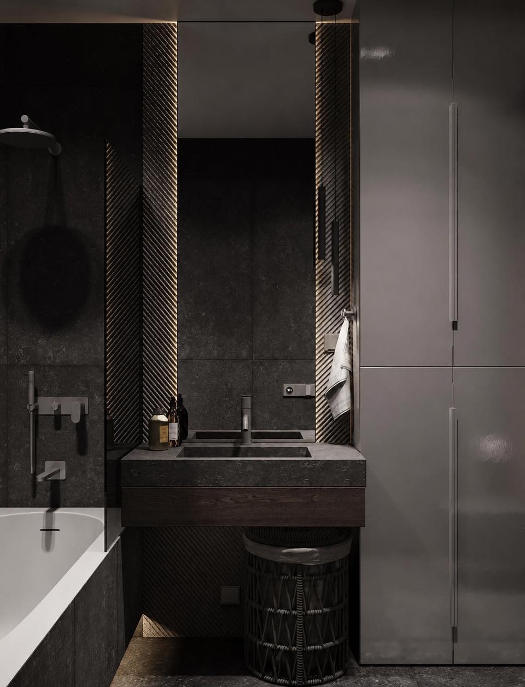
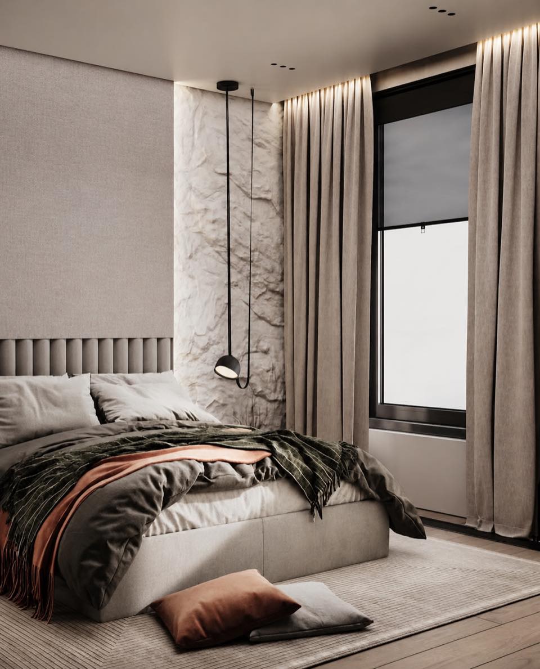
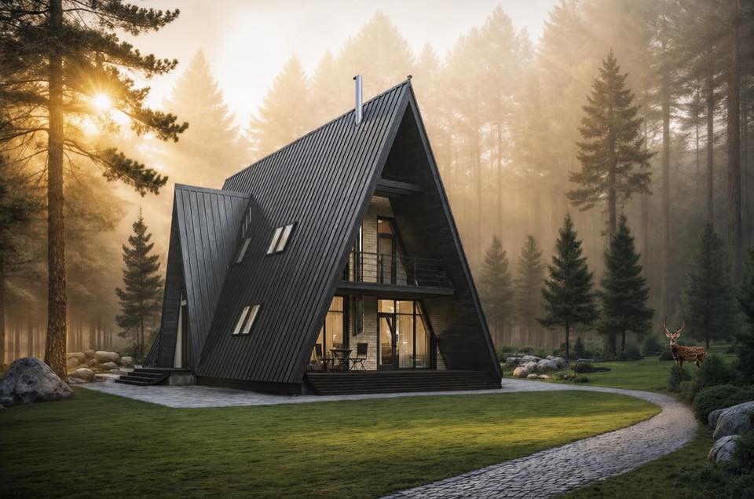
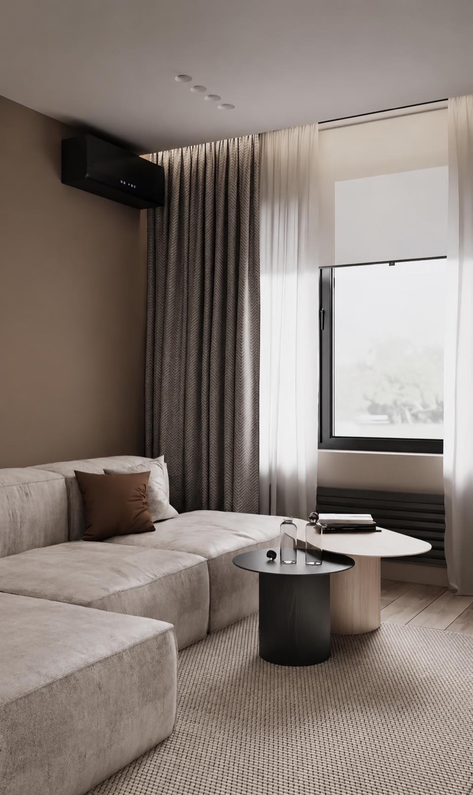
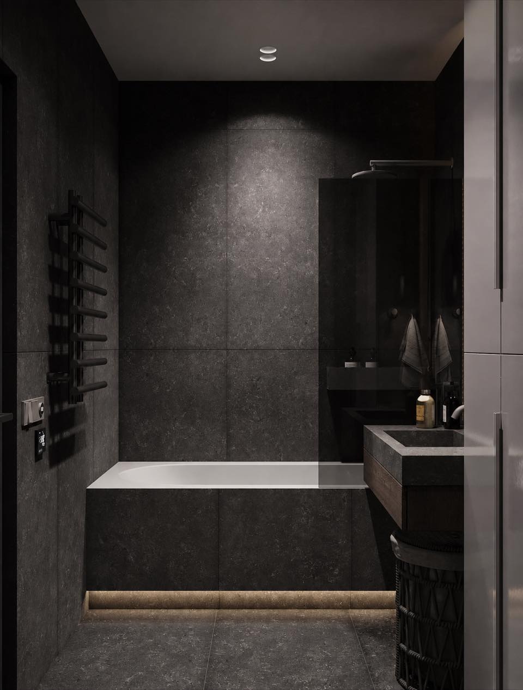
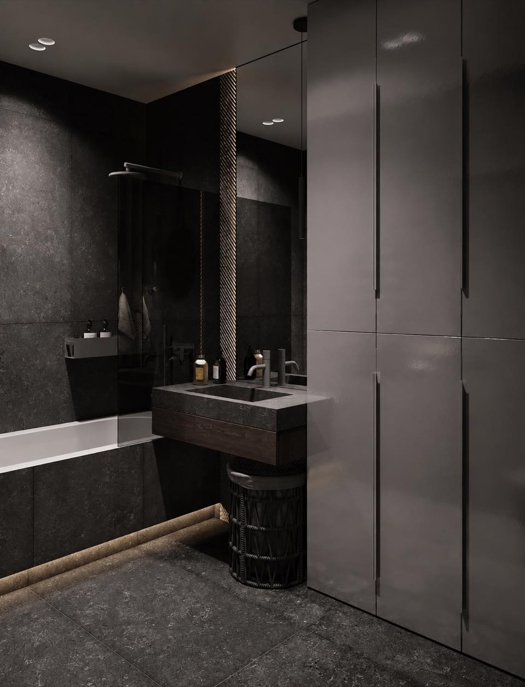
3D visualization shows the visual concept of the project and does not replace architectural, structural, engineering or any other technical documentation.
Pricing is calculated from the area and scope of the project.
The scope of work and the price are agreed individually.
The final price is confirmed after reviewing the supplied materials and project scope.
All listed prices exclude PDV. PDV is calculated and added separately.
To start work, the client provides a measured plan with the layout, exact dimensions and room heights. A site visit and taking measurements are not included in the stated price and are agreed separately.
The client is responsible for the accuracy of the supplied dimensions. Changes and rework caused by incorrect or incomplete input data are charged separately.
A measured plan with the layout, exact dimensions and room heights, plus your brief and a few reference images. A site visit and taking measurements are not included in the price and are agreed separately.
Yes, visualization is a standalone service.
Send a photo, a sketch or the dimensions — we'll come back with a solution and an estimate.
Choose which cookie categories you allow. You can change your decision at any time.
Provide the basic operation of the site, the language choice and form security. The site does not work without them, so they cannot be switched off.
Google Analytics 4: anonymous statistics on visits and pages. Loaded only after your consent.